Showing posts with label california architecture. Show all posts

Wednesday, August 17, 2011

A Small Modern Home Overlooks Olive Trees in Sonoma by Cooper Joseph Studio.


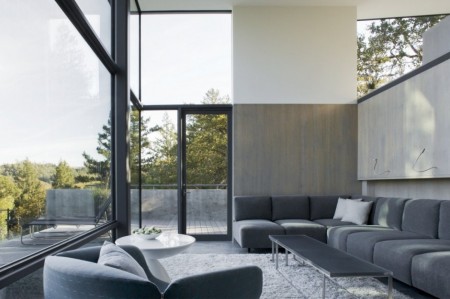
Cooper Joseph Studio, formerly Wendy Joseph Evans Architecture, has designed this small 850 square guest house in the Dry Creek area of Sonoma. Located on a terraced hill, the modern structure overlooks a field of olive trees and is nestled amongst lavender and rosemary. The home was designed for two scientists who grow olives and make olive oil, keep bees and produce honey, garden and many other endeavors that take advantage of the area’s climate, soils and site.


Situated at the top of an olive orchard, the exposure faces north, taking advantage of the breezes, and shade from existing forests to the south. Exploiting an existing open area with particularly hard clay soils, no trees were removed. The goal was to create an energy efficient, compact dwelling where the clients could sit in shaded areas, entertain friends with their own food production, and enjoy the wonderful views across agricultural lands. The 30-foot-high concrete wall dividing the house was a technical achievement, according to the architects. The home also has a solar array for power and a high albedo [surface reflection] roof.


The interior:


Site plans and architectural drawings:


Small House, 2011

Sonoma, CA


Client: Charles Homcy / Diana Sylvestre


Architect: Cooper Joseph Studio, New York


Design Principal: Wendy Evans Joseph, Chris Cooper


Project Architects: Wendy Evans Joseph and Chris Cooper


Project Manager: Chris Good


Project Team: Chris Good and Farzana Gandhi


Architect of Record: Richardson Architects


Structural Engineer: Tysinger & Associates Structural Engineers


Landscape Architect: Jacobsen Landscaping


Interior Designer: Cooper Joseph Studio


Contractor: Red Horse Construction


Construction Manager: David Warner


Zinc Siding: VM Zinc


Composite Decking: Timber Deck


Resin: 3-Form


Counter Tops: Caeserstone


Oak Millwork: Custom-stained Oak


Site Area: 25 Acres


Building Area: 850 sq. ft. enclosed


For more information regarding the building process and materials, see this post at The Contemporist.


Additional photos courtesy of Elliott Kaufman Photography, additional information courtesy of California Architects


Cooper Joseph Studio

Saturday, June 19, 2010

Ray Kappe Beach Front Home On the Market For $13.5 Million


FOR SALE: 1600 The Strand, Manhattan Beach, CA 90266

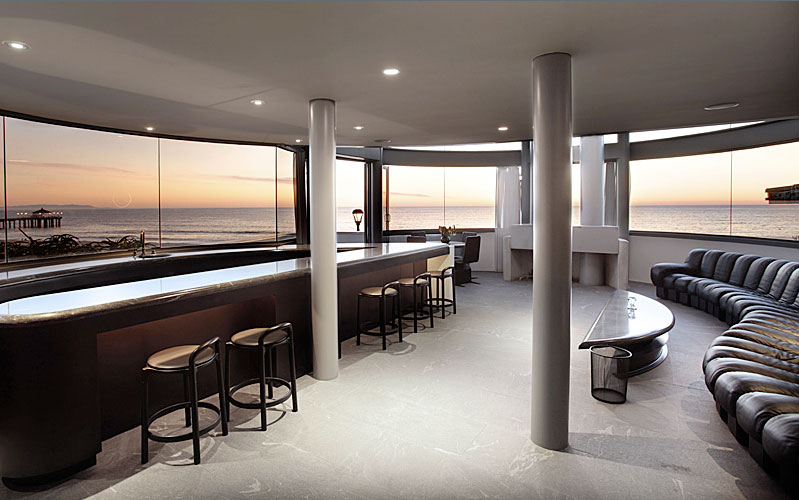
Built in 1985 by well-known architect Ray Kappe of Kappe +Du architects, the 5200 square foot, 3 bedroom 6 bathroom beach front home, known as the Scheimer Residence, on California's Manhattan Beach Strand has recently gone on the market for the first time since the house was constructed.


The modernist masterpiece with views to die for and a rooftop pool is represented by Crosby Doe, for the asking price of $13,500,000.


Not one of my personal favorite of Kappe's -- I prefer the look and layout of his wooden beam homes like his Benton residence in Brentwood (which is the home of David Duchovny's character in Californication) his Millner-Myler Residence in Oakland as well as his new prefab structures for Living Homes), one cannot deny that the location and views of this home are almost unparalleled.


The sculpted, stainless steel door, a work of art on its own, pivots on its axis, inviting guests into this large concrete, steel and glass Ray Kappe designed house on Manhattan Beach's world-famous Strand, inches from the sand and sea. 


A three-story atrium, paneled in teak, is filled with exotic plants.


The atrium reaches up to the kitchen which opens into a great room with a bar and sweeping views.


A floating staircase, with glass steps leads to the media room, three bed-rooms, six baths and a pool deck. For the less athletic, there is an elevator.


Located on a northern corner and cradled in the curve of the coastline, the house commands a Queen's Necklace view that extends from the Palos Verdes Peninsula and Catalina to the south, and north all the way to Malibu.


It's a very sexy, romantic house, it's a fantastic weekend retreat for someone who wants a second home, or for somebody who wants to get out of the city and live at the beach full time. 

Above, the master suite is open and light-filled, a loft-like space that projects outward, over the living room, sharing its monumental windows and spectacular views of the beach.


The bedroom is completely surrounded by curtains that can enclose for privacy and darkness. Above, a translucent Japanese-inspired screen can be retracted, opening the high-ceilinged room to the domed skylight.


The adjoining master bath is an indulgent private spa, featuring his-and-her water closets, a freestanding, black tile Jacuzzi tub and an immense granite and tile steam shower with its own view into the swimming pool from below the water's surface.


The master bedroom has its own private staircase, leading to the rooftop deck and lap pool. White steel railings carry on the steamship theme to the summit of the house. It is an ideal space for poolside parties or just sunbathing.


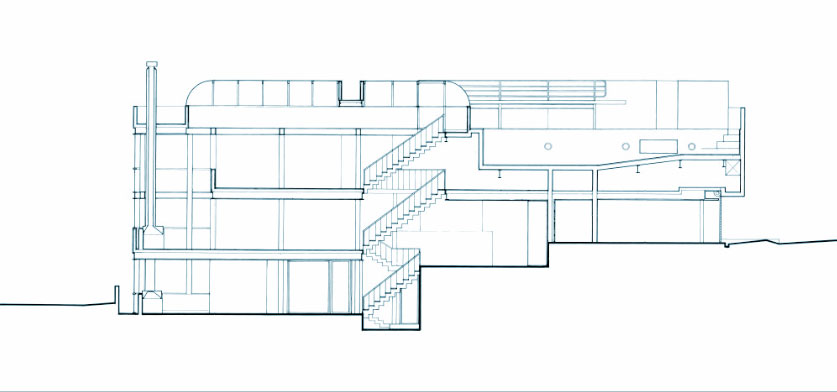
The plans.

Overhead view:

side elevation:

Lower level:

Middle level:

Upper level:

above text and images courtesy of Crosby Doe & Associates

If you haven't seen Ray Kappe's amazing LEED-certified prefab houses for LivingHomes, you gotta check them out here.