Showing posts with label midcentury modern architecture. Show all posts

Tuesday, June 15, 2010

Sustainable & Spectacular Home In The Hills. The Sunset Plaza Residence.


The Sunset Plaza Residence by David Thompson and Kevin Southerland of Los Angeles-based architecture, development and sustainability design firm Assembledge+, is high up on my list of dream homes.
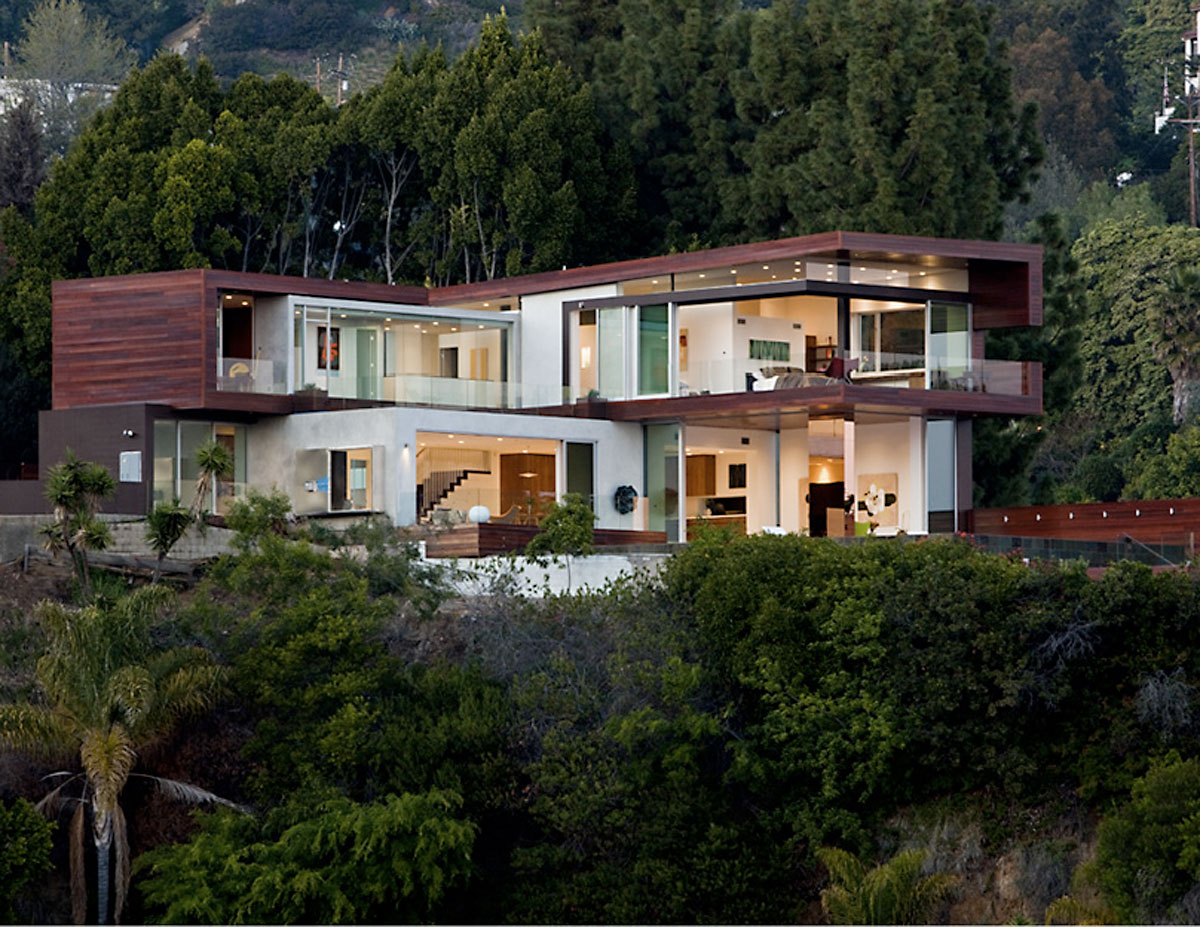



With lots of light, an open floor plan, large mitered windows, indoor/outdoor living area, covered attached garage, an infinity pool and 180˚ views of Los Angeles, it pretty much fills my check list for the perfect abode. The house was also one of the homes on last year's CA Boom Show LA architecture tour.


Located above the Sunset Strip in the Hollywood Hills of Los Angeles, the design for this 5,000 sq ft house opens up to the surrounding landscape allowing the project to utilize all of the relatively flat site, unique to the hills. The simple forms and warm material palette evoke a clean modernist approach reminiscent of the early modernist homes in the area by Schindler, Neutra, and Carl Maston among others.



The exterior is clad in a combination of cinnamon-colored mangaris wood (a sustainably harvested Brazilian hardwood), smooth-troweled stucco and cement board painted brown.


To deliver as much natural light as possible, architects deployed skylights, interior glass panels and exterior glass walls, some translucent but not transparent, to preserve privacy. “The way the plan is laid out, as an L-shape rather than a block, gives the house even light throughout the interior rooms,” Southerland says.


Assembledge oriented the house on the flat promontory, ensuring sightlines from every room. “We wanted to extend what we see as the great Southern California modernist project where there is a real integration of indoors and outdoors,” Southerland says. Here we see the downstairs living room, which flows into a family room shown in the next photo.


Ceiling-to-floor movable glass walls open the expansive space to the outdoor terrace and its infinity saltwater pool. Cool-white terrazzo interior floors continue outside, unifying the spaces. “The idea was to make this continuous, uninterrupted plane that turns into water,” Thompson says. A subtle upward inflection of the roof plane farther extends south and west views.


above: A wide supporting column is wrapped in copper-hued mirrors at one corner of the family room. It captures flashes of artwork, furniture, foliage and water. “It brings in the reflections from the hills, the architecture, and even people walking by,” Southerland says. “That column is actually inside the room, so that when you close the glass doors, it reads as a transparent corner.”

More views of the copper clad supporting column:


A 1940s French Empire-style home with a mansard roof used to sit on the 13,000-square-foot site, according to architect Thompson.


His client’s desire for something more modern extended to the kitchen, lined with custom walnut cabinetry.


“I can turn any home style into quite a pad, but I really like modern,” owner Brad Blumenthal says. “Although it’s by far the most difficult type of house to design because the lines are so clean, you can’t hide anything.”


above: Back by the entry, stairs lead to the second floor. Contemporary homes are often criticized for lack of storage, but Assembledge took advantage of otherwise empty pockets of space.


above: A modern interpretation of a Japanese tansu cabinet is tucked underneath the staircase. “Rather than it being a wood cabinet, we wanted it to look as if it was part of the wall — clean and simple,” Thompson says. Note the powder room in the distance (also shown below).


above: the powder room off the main entry, with a glass wall alongside the driveway.


above: the master bath has a large glass enclosed double shower, limestone flooring and walls and a bathtub set within wenge wood.


above: The series of outdoor spaces were designed by Jonathan Goldstein of Jonny Appleseed Landscaping in Beverly Hills.

Built by Eric Engheben of 44 West Construction in Topanga, the architecture unfolds in a similar manner upstairs. An exterior wall of the master bedroom terrace has been cut away, creating a “window” toward the scenery.


It was important to the designers and their client to balance the use of glass and terrazzo with other materials that were visually warmer, thus the American walnut floor on the second floor.


And as seen at night:


floor plans:

Assembledge+
6363 wilshire blvd., #401
los angeles, ca 90048
phone 323.951.0045
fax 323.951.0046

Special thanks to photographer Michael Weschler, Debra Prinzing and the Los Angeles Times, David Thompson of Assembledge+ , 44 West Construction and pushpullbar for information, quotes and additional images.

Saturday, May 17, 2008

Can Houses Be Sold Like Art? Neutra Kaufmann Home Sells For Less Than Expected

Can Houses Be Sold Like Art?

$15 Million Sale at Christie's Is a Milepost, But Some Experts Are Cautious
By Christina S. N. Lewis, with photos and links provided by yours truly

In a closely watched test of the concept of selling a house as art, a restored modernist home in Palm Springs, Calif., fetched $15 million this week at Christie's prestigious evening sales -- a record for a home sold at an art-house auction.


Given the cloudy economic forecast and sluggish real-estate market, the sale price of the Richard Neutra-designed house thrilled Christie's officials. Real-estate brokers had put the value of the two-acre property and house, completed in 1947 for Pittsburgh department-store magnate Edgar J. Kaufmann, at roughly $9 million. (Overall, the evening sale was considered a success, with a Lucien Freud painting fetching $33.6 million, the highest price ever for a work by a living artist.)


Above: The Neutra-designed Kaufmann home in Palm Springs that sold at auction for $15 million (to see more pics, go here)


Above: Benefits Supervisor Sleeping by Lucian Freud sold for $33,641,000 and Establishes auction record for a living artist

But some devotees of midcentury architecture, a style characterized by horizontal lines, open floor plans and minimal embellishments, were dismayed. The sale price ($16.8 million with the buyer's premium) was at the bottom of Christie's estimate of $15 million to $25 million, and the auction didn't generate the level of competing bids some expected. "It was kind of disappointing," said Bridget Restivo, a real-estate broker who is involved in historic preservation. "I thought there would be more interest, cachet, excitement." Michael LaFetra, a Los Angeles-based preservationist who has restored and sold a number of significant midcentury houses, says the low number of bids could indicate the modernist market is peaking.


above: Actor, producer and home preserver Michael LaFetra stands in the hall of a Rudolf Schindler home in Sherman Oaks. LaFetra hangs on to architecturally significant houses until he can register them as landmarks.

The buyer, who wished to remain anonymous, is a foreigner with homes in Europe and the U.S. who has an interest in 20th-century architecture, design and art, according to Joshua Holdeman, Christie's head of 20th-century art and design, who oversaw the sale. The buyer also agreed to purchase an adjacent orchard on a third of an acre, bringing his total outlay to $19 million.


Above: Todd Eberle/Wright Auction House The Louis Kahn-designed Esherick House in Philadelphia, set to be auctioned Sunday


Above: Located in Chestnut Hill, the one-bedroom house has a custom "sculpted" kitchen by woodworker Wharton Esherick and is in virtually original condition.

Only a handful of "collectible" houses have gone to auction since 2000, yet the gambit will get another test Sunday when Chicago auction house Wright offers up a Louis Kahn-designed home in Philadelphia for an estimated $2 million to $3 million. Located in Chestnut Hill, an upscale neighborhood, the one-bedroom house has an undulating, "sculpted" kitchen by woodworker Wharton Esherick and is in virtually original condition.

And next month, Sotheby's will auction the Artek Pavilion (shown below), a 130-foot-long, 16-foot-wide exhibition structure designed in 2007 by contemporary Japanese-born architect Shigeru Ban, at an estimated $800,000 to $1.2 million. The auction house believes the structure, which takes a construction crew a week to assemble, could serve as a good private-museum space.


Above Artek Pavilion Photos by Paul Petrunia, more in their Gallery

Some homes sold as architectural masterpieces have exceeded their estimates. In 2003, the National Trust for Historic Preservation paid $7.5 million, including the buyer's premium, for a Mies van der Rohe-designed glass box-style house near Chicago, over its $6 million estimate.


Above: In 2000, an Asian-influenced 1950 Manhattan townhouse designed by Philip Johnson for Blanchette Rockefeller sold for $11.1 million with the premium -- more than twice its $5 million estimate -- at Christie's. In 1989, the home had sold at a Sotheby's auction for $3.5 million with the premium, well over its $2 million estimate.

A few years ago, some preservationists worried that auctions would allow individuals to buy modernist masterworks and then alter the houses by moving them or creating inappropriate additions. Instead, design enthusiasts say, auctions have proved a boon by raising broader awareness of the style.

ON THE BLOCK
A sampling of houses designed by modernist architects and sold at auction (prices include buyer's premium)

Kaufmann House by Richard Neutra
Palm Springs, Calif. $16.8 million on May 13


Maison Tropicale by Jean Prouvé
Modular $5 million in 2007


Case Study House No. 21 by Pierre Koenig
Los Angeles $3.1 million in 2006


Farnsworth House by Mies van der Rohe
Plano, Ill. $7.5 million in 2003

"I am a big supporter," said Christy MacLear, co-leader of the modernism initiative of the National Trust for Historic Preservation. "It creates this unbelievable awareness about modernism and enhances its value." But the practice may work only for landmark properties designed by an architect of national significance, auction officials say.


In October, the Wolfson Trailer House in Dutchess County, N.Y., designed by modernist pioneer Marcel Breuer, sold at auction in a single bid for $1 million (hammer price), its low estimate, according to Richard Wright, the owner of the Chicago auction company. However, the buyer never visited the unusual two-bedroom house, which uses an attached aluminum 1948 Spartan trailer as its kitchen, and the sale subsequently fell apart. The house still is owned by the original sellers. Mr. Wright, citing legal issues, declined to elaborate.


Above: The Wolfson Trailer House

"The price was modest and the property was modest," said Mr. Wright. "In the future, I will only do historically important properties." The house's co-owner, David Diao, says: "I'm just as happy it didn't go through. I think he got it at too low a bid." The property now is on the market for $1.5 million.

The high prices being paid for some modernist houses viewed as art seem a continuation of the booming contemporary-furniture market. Prices for limited-edition contemporary furniture have zoomed to hundreds of thousands of dollars apiece. And the art world increasingly is recognizing the house as an art form. In July, New York's Museum of Modern Art will open an exhibit of prefabricated homes.

To pitch a house as a masterpiece, auction houses often create unusual catalogs. Christie's Kaufmann house brochure was delivered in a clear Lucite box with a cork bottom referencing the home's cork floors in the bathrooms and kitchen. It was sent to 500 key clients enclosed in a cashmere bag.

Wright's hyper-stylized catalog for the Kahn house in Philadelphia features quotes by some of contemporary architecture's biggest names, including Zaha Hadid, Richard Meier and Annabelle Selldorf. The Sotheby's catalogue for the Farnsworth house was bound in metal with a clear plastic cover, a reference to the home's glass box style. The catalog quotes a 1951 letter Philip Johnson wrote to Mr. Rohe after visiting the house: "There is no way I can tell you how much I admire the architecture."