Showing posts with label modern home design. Show all posts

Thursday, September 15, 2011

Modern London Suburban Studio with Sedum Roof and Heated Paddling Pool by Ashton Porter.


North London architecture firm Ashton Porter added this fabulous modern studio with rooftop garden, heated paddling pool, full kitchen and more to a suburban home.


The studio is located in a typical Victorian suburban garden. Its main facade which faces the garden floats above a glass panel and forms a screen to separate the work space of the studio from the domestic garden.

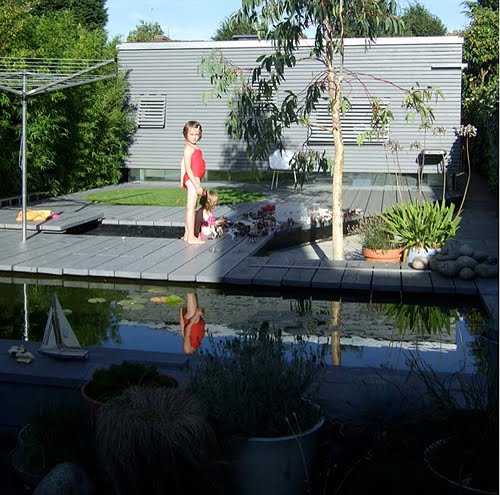


The typical green suburban garden is replaced by a folded timber landscape characterized by a pop up landscape of activities including a heated paddling pool, a sand pit and a fire pit.


The materials of the studio make reference to the suburban context; timber cladding echoes domestic fencing, corrugated aluminum refers to inter-war prefabricated garages and a former Anderson shelter.


The studio is super-insulated and benefits from a sedum roof; heating is provided by Apple Macintosh computers with very occasional recourse to underfloor heating.


The main facade is unsupported along its full length and rests on cantilevered side walls. The wall construction is entirely from stressed ply composite panels with no hidden steel supporting frame.


Ground was first broken in September 2005 for footings and to install water, electrical, gas and communications services. The studio was ready for occupation in April 2008. Since then the garden as completed and the main house has been refurbished with a new rear addition and remodelling. This was completed in Spring 2010.


all images courtesy of Ashton Porter and photographed by Riddle Stagg

ashton porter are an architectural practice based in the North London suburbs.

Thursday, December 16, 2010

Outside & Inside A Modern Slanting Cement House in Amstelveen


In a nature area between Amsterdam, Amstelveen and Ouderkerk aan de Amstel, lies the Kostverlorenkade 1; an island measuring 1200m2. Here, VMX architects have built a very unusual modern 500m2 house named the Sodae House.


The starting point for the concept was the perception of the landscape, the distant high buildings of the Zuidas and the Rembrandt Tower as well as the view of the airplanes traveling to and from Schiphol.


The house forms an object in the landscape; the island acts as the plinth.


The living room and kitchen are arranged in a loft-like space on the first floor. The more intimate areas (bedrooms and bathrooms) are situated on the ground floor, oriented towards the garden on the backside. The basement contains an additional fitness room and a home cinema.


Nominated for the Gouden A.A.P. 2010 (Amsterdam.Architecture.Prize.)

Client: Sylvie Murphy
Location: Amstelveen
Size: 500 m2
Design: 2005-2007
Execution: 2008-2009

images and info courtesy of VMX architects and Contemporist

Friday, September 3, 2010

Modern Residence Centers Around Stunning Staircase.


Thomas Laurens de Bakker is an Amsterdam based designer with great knowledge of production techniques and building materials. He has been running multifaceted design and building projects since 2000 under the name Thomas Laurens.


above: Industrial designer Thomas Laurens de Bakker

His self-described design style is that of contemporary design with organic influences and he feels that "environments should support the multitude of human emotions we might experience in our lives and give us room to find comfort for each state of mind alike."

One of his designs is this private residence, a two story home with an industrial minimalist appearance whose focal point is a very unique staircase:


Kitchen:


Bath:


Upstairs, the wood and brushed steel staircase has a glass enclosure:


Bertelmanstraat 61
1075 LV Amsterdam
The Netherlands
info@thomaslaurens.com