Showing posts with label prefab homes. Show all posts

Monday, October 10, 2011

A Different Kind of California Roll. You Can Live In This One, A Cool Modern Prefab.


A pre-fabricated house designed for the desert by Christopher Daniel of Violent Volumes - The California Roll House, 2011.


The following text was written by the designer of the structure and is reprinted here:
At times, the simplest form with least manipulation from its original form can offer visual amenities and adapted solution to the context. California Roll prefabricated house takes this methodology to create its morphological adaptation to its environment : desert. Homogeneous exterior material which provides high grade of energy efficiency and reflects heat from the sun covers the entire surface except for glass panels which is electronically controlled to change its transparency.
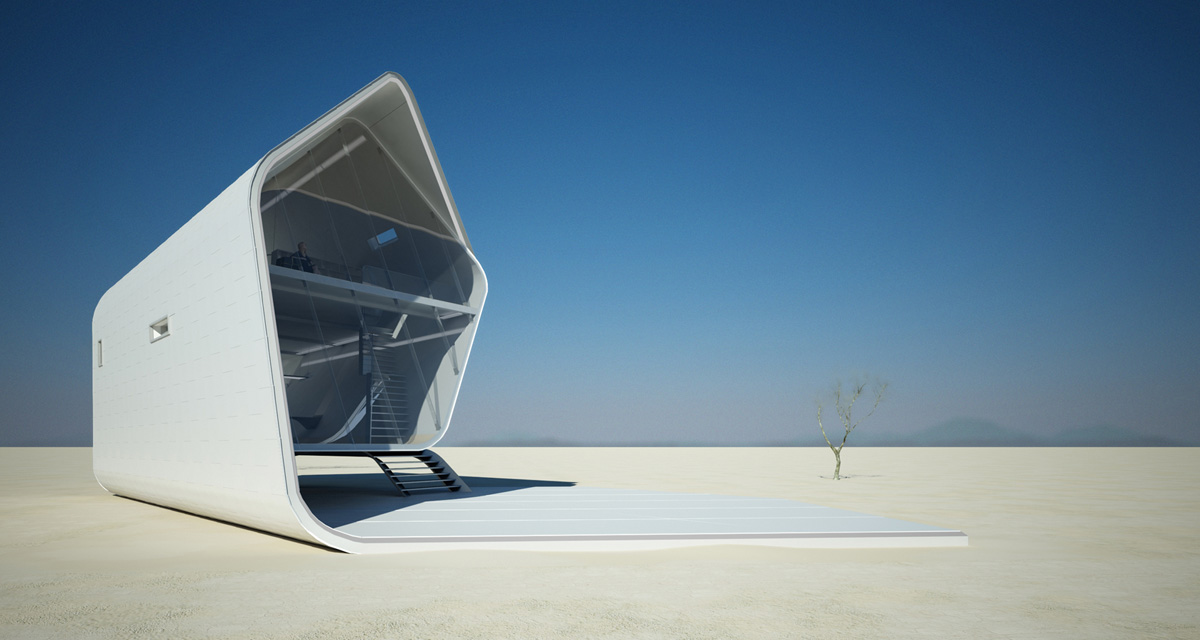


Modularization of every structure members and finish materials are maximized to provide mobility with rapid assembly and disassembly on site.


To sustain its challenging structural stand, carbon fibre truss frame under neath the exterior material holds the entire architecture. Hydraulic powered automatic doors and security system is used for main entrance door which allows less spaces to operate the door mechanism. California Roll house features these latest technologies applied to architecture which breaks the boundary of product or vehicle design and architectural design which brings more mobility to living spaces.


Plain surface on the ground extended from exterior surface provides paved area for out door activities which requires flat and artificial surface different from desert sand surface. As well as surface on the ground, inside of exterior shell is covered with fibre reinforced plastic panels.


Modularized skylights and windows along the exterior surface can be placed at desired location to light its interior space to meet resident’s requirement from his own usage of the space.


Passive and subtle control of privacy of bedroom area is provided by curtain divider and bookshelf with translucent midpart.


These parts allows the residents to have sense of privacy by delicate visual hints over as well as providing lights through.


Overall, the privacy in California Roll is controlled rather passively with resident’s awareness than tight blocking of spaces in-between.


Main Entrance/ Front Door
Since the main entrance is on the sloped wall, the door mechanism should be designed in unconventional way. Adopting ideas from automotive design industry, hydraulic powered automatic door controlled by number lock panel is installed on the sloped wall as main entrance to minimize the space required for operation to avoid contact with user while in operation. When the door is fully open, the clearance height is up to 2 meters.


The door opens into two pieces, the upper piece lifts up over head, and the lower piece unfolds onto the floor for visitors to step on. When the door is completely closed, the material on the outside of door continues with the material of the exterior surface to achieve conformity and hide the entrance.

Automatic main door mechanism diagram:


Architectural plans:


Architect/ Designer Christopher Daniel:

images and info courtesy of Christopher Daniel and Violent Volumes

Sunday, July 12, 2009

Taliesin Students Build Prefab Mod Sustainable Home In The Desert


T A L I E S I N . M O D . F A B TM

The Taliesin Mod.FabTM is an example of simple, elegant, and sustainable living in the desert. The one-bedroom, 600-square-foot prototype residence relies on panelized construction to allow for speed and economy on site or in a factory.


It can be connected to utilities or be "unplugged," relying on low-consumption fixtures, rainwater harvesting, greywater re-use, natural ventilation, solar orientation, and photovoltaics to reduce energy and water use. The structure is dimensioned and engineered to be transportable via roadway.


above photos, copyright 2009 Bill Timmerman

The protoype:


The floorplan:

Construction in progress:


above images of the building in progress, courtesy of Nick Mancusi, Ada Rose Williams, Christian Butler, Jeff Graham and Ryan Hewson from the Prairie Mod Blog

The Taliesin Mod.FabTM was designed and built by graduate and undergraduate students at the Frank Lloyd Wright School of Architecture with the faculty guidance of Michael P. Johnson and Jennifer Siegal, project manager Christian Butler, recent M.Arch graduate, and assistant project manager Nick Mancusi, current BAS student.

Student participants in design and construction (alphabetical): Dakotah Apostolou, Ebbie Azimi, Thai Blackburn, Christian Butler, Jillian Brooks, Emil Crystal, Michael DesBarres, Daniel Dillow, Dave Frazee, Jeff Graham, Ryan Hewson, Erik Krautbauer, Nick Mancusi, Marietta Pagkalou, Lauren Rybinski, Andrea Tejada, Maya Ward-Karet, Hui Ee Wong, Todd Lehmenkuler, Russell Mahoney, Simon DeAguerro, Taryn Seymour

To see all the companies involved in this project, go to the bottom of the page here.

The structure can be visited on the student-led Taliesin West Desert Shelter Tour, Saturdays at 1:30, mid-November through mid-April.

Saturday, June 7, 2008

Bigger Than A Breadbox And Much Cuter: weeHouses by Alchemy Architecture


weeHouses are super cute, efficiently designed, boxy, little shippable pre-fab homes by Alchemy Architecture. They make great vacation homes, second homes, work or office space, starter homes, even multiple housing developments.

Run by Alchemy architects in St. Paul, Minn., weeHouse streamlines the entire process. Prices start at around $75,000 for a 341 square-foot studio, and go to about $320,000 for a bi-level 2,000 square-foot, three-bedroom, permits and delivery included. (You provide the land, septic or sewer hook up, electricity, landscaping.) You can even add to an existing weeHouse as your family, or budget, expands.

Each standard weeHouse comes ready-made. And yes, they have electricity. weeHouse standard floors are 1x4 tongue and groove bamboo (light or dark finish available); all interior walls are white gypsum board. They have integrated a curtain track into the perimeter ceiling as a standard feature that allows for privacy curtains or wall texture panels. Standard weeHouse bathrooms have tile floors and showers.


Each weeHouse also includes floor-to-ceiling glass doors, container siding (cement fiberboard with vertical battens), EPDM cold roof, tongue and groove bamboo flooring, primed gypsum board ceilings and walls, electrical and plumbing systems, fixtures, bathroom tile, cabinets, and the kitchen sink.


The standard homes are just the beginning, they have many custom homes and what they call not-so-wee homes as well. With tons of options, sizes, configurations, prices, appliance choices, tile and cabinet options, radiant heat flooring and more!


Some things come standard, some don't, you can see it all for yourself at their well designed site which includes many 3D renderings, interactive tools and all the info you could ever want.

To whet your wee appetite, here are a few of the weeHouses worth peeking at, with images and text taken directly from their site:

Arado weeHouse:


Stephanie Arado, violinist with the Minnesota Orchestra and her 2 year old son, Amery enjoy off-grid living in the original weeHouse. The exterior is clad in cemetitious siding painted with an oxidizing paint. The interior is completely wrapped in douglas fir, and features, floor to ceiling Andersen glazing as well as Ikea and custom built-ins by Alchemy.

Cawaja weeHouse
Time Out House: Cawaja Beach, Ontario, Canada:


Above: The 1200sf 3BR, 2BA house was designed as a weeHouse prefab prototype based on a 14' width. A common basement links separate buildings to aid in privacy and heating flexibility. Materials: stained pine Corncrib and oxidized copper green-painted Container siding, red pine interiors with copper painted walls, IKEA cabinets, storefront glazing.

Manilow weeHouse, Burlington, WI:


This 28' square two-module house consists of an open porch and an enclosed room with a woodstove and kitchen wall. The porch features a custom pivoting ipe door and a bug screen fabricated in the form of a operable weighted curtain with magnetic catches. Blue and yellow Container Siding with ipe floors inside and out, eucalyptus cabinets. A "folding" deck and dock in ipe and rubbed silver paint finishes the composition.

Marfa weeHouse, Marfa, TX:


Above: The house will serve as a simple retreat space for the fairly remote site outside the small arts colony in West Texas. It is the first of three weeHouse modules that are planned for the site. The module will arrive complete with an outdoor shed and a fully finished high-end interior and exterior, leaving only utility hookups, decks and sun-shielding canopies to be installed on-site.

McGlasson weeHouse, Two Harbors, MN.:


Above: The 756 sf 2BR, 1BA house is configured from a weeOne + extra BR on the roof with rooftop deck. Site-built stair way. Red siding inspired by local wood cabins and the image of a "tugboat" sitting atop the hill. Materials: stained pine Corncrib siding, maple floors, IKEA birch and white cabinets. Cost: $165k soup to nuts.

Saturn weeHouse:


Photos courtesy of George P. Johnson.
Above: This traveling, special narrow 12' wide weeHouse was built as a touring companion to Saturn's new Sky convertible. The weeHouse is an integral part of their marketing campaign linking high-end cutting edge design with their automobile. The weeHouse came 100% complete, and features a special steel frame with forklift pockets and removable casters to allow the house to be easily handled by hand or forklift on standard flatbed trucks, thus significantly reducing shipping costs.

Minneapolis, Minnesota:


Above: This 4 bedroom, 4 bath, 4-box weeHouse is located in Linden Hills on a mature, wooded city lot and contains many standard and custom weeHouse elements. This not-so-weeHouse will serve as a primary residence in an urban context. The 4-box layout celebrates the sculptural and playful quality the weeHouse system with glass end walls to expand the openness of the spaces. The first floor is an open plan wrapped in bamboo, and the 2nd floor is a very efficient 4-square layout.

They sell merchandise with their hip little wee logo and for weeHouse wannabes they sell their cute authentic doorbell:

see weegear here.


Above: The build a wee section isn't quite up and running yet, but it will be soon and you can sign up via e-mail to be notified. In the meantime, they still have pricing info and everything else you could want to know.

Visit their site here.
Or you can download a pdf of their brochure here.